
The floor plan
The two-bedroom, explained
Every home at The Haven is a two-bedroom of about 840 square feet. There is one plan, in two bath layouts. Here is what that means.
The plan
An open-concept living and dining area anchors the home, with the kitchen open to it. Both bedrooms are true bedrooms, with real closets and windows. The finishes are wood-look flooring, an updated kitchen with a full appliance package and modern fixtures.
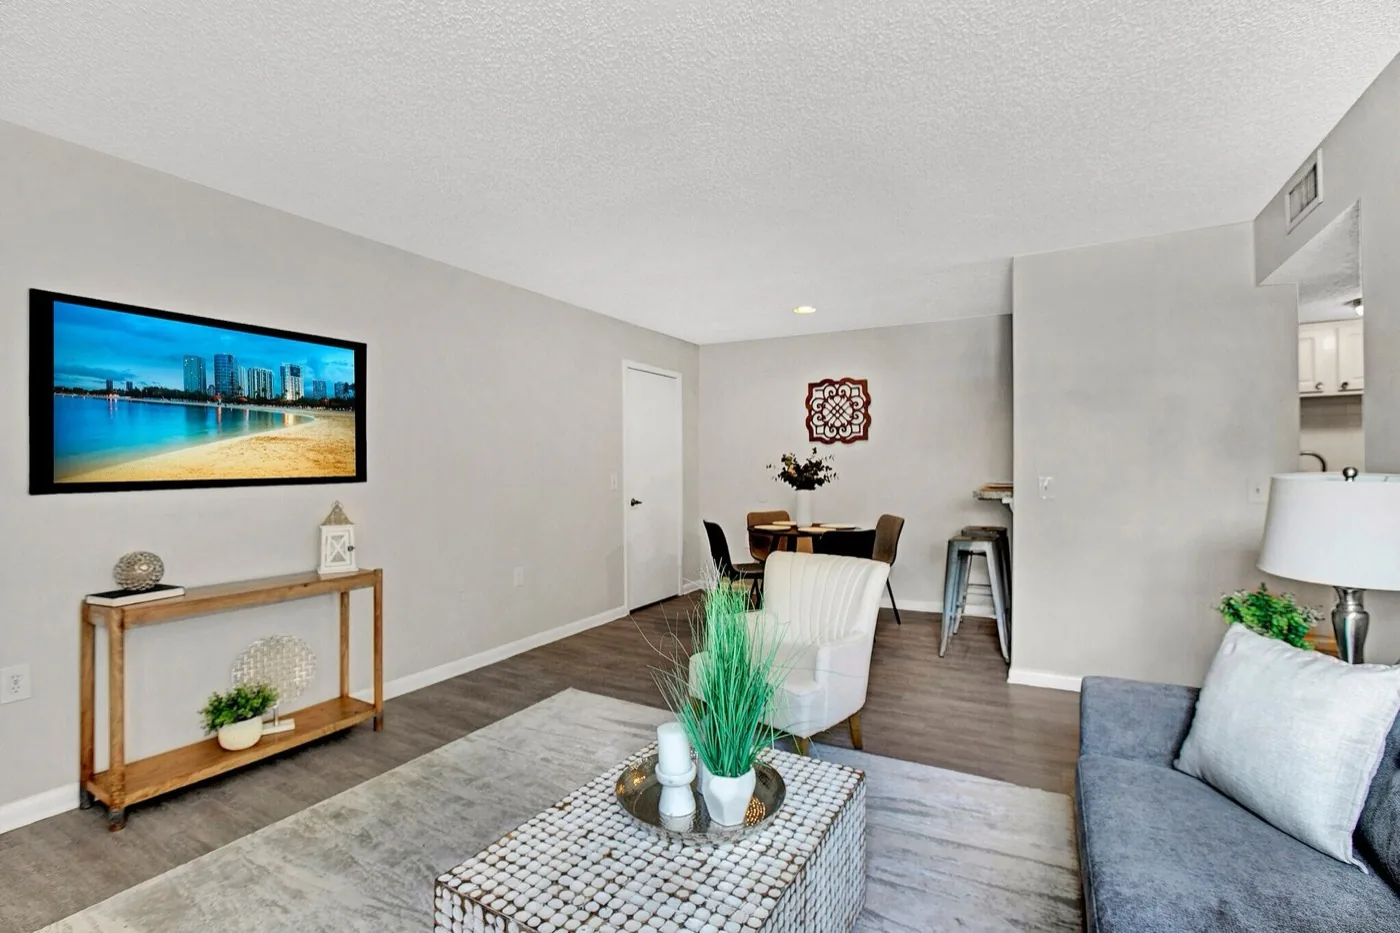
One bath or two
The homes come in two layouts on the same footprint. About half have two full baths, one on each side of the home, which suits roommates who each want their own. The rest have a single full bath. Either way the living space and the two bedrooms are the same size. The floor plans page has the diagram.
Who it fits
Two full bedrooms of roughly equal size work for a couple with an office, roommates splitting the rent, or a small family. Every home is a two-bedroom of about 840 square feet, in two layouts with one or two full baths, from $1,095 a month, with an open-concept living and dining area, wood-look flooring and an updated kitchen. Live pricing is on the availability page.
Questions people ask
How big are the apartments at The Haven at Parkside?
About 840 square feet, each a two-bedroom home.
How many bedrooms do the apartments have?
Two. Every home at The Haven is a two-bedroom.
Do the apartments have one or two bathrooms?
Both layouts exist. About half the homes have two full baths and the rest have one, on the same footprint.
Are there one-bedroom apartments at The Haven?
No. Every home is a two-bedroom of about 840 square feet.
More about living here
- Moving to North Jacksonville, Florida
- Apartments near FSCJ North Campus
- Parks and trails near The Haven at Parkside
- Groceries and everyday errands near The Haven
- Restaurants near The Haven at Parkside
- Commuting from The Haven at Parkside
- Things to do near The Haven at Parkside
- The grounds at The Haven at Parkside
- How to apply at The Haven at Parkside
- Working from home at The Haven at Parkside
- Schools near The Haven at Parkside
- What residents say about The Haven at Parkside
- The amenities and neighborhood guide
- All questions